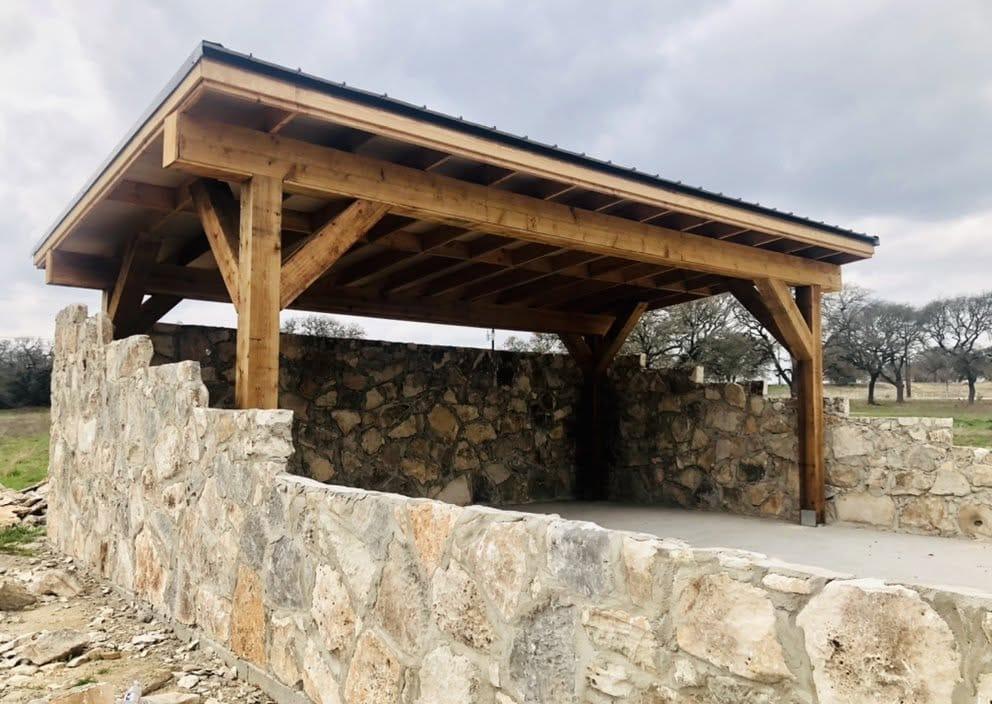
Salado Ranch Pavilion
Salado, Texas
Project Overview
When we came to this family ranch outside Salado, all that remained of the original homestead was its stone fireplace, standing alone in the field. More than a century old, it was too good a piece of the family's history to leave behind — so we built around it.
We salvaged the ranch's original stone — rock that had stood on the property for over 100 years and matched the old fireplace — and hand-laid it into new walls surrounding the hearth. Over it all went a heavy timber pavilion with exposed rafters and a standing-seam metal roof, turning the old homestead site into a full outdoor living area with a kitchen and fire pit.
The result is a gathering place built from the same stone the family's story started with — made to handle Texas weather for the next hundred years.
Features & Finishes
- Original 100+ year-old homestead fireplace preserved in place
- Salvaged ranch stone, hand-laid to match the original hearth
- Heavy timber frame with exposed rafters
- Standing-seam metal roof
- Outdoor kitchen and fire pit
- Concrete slab foundation
Photo Gallery
Photographs
Inquire About This Project
Interested in Salado Ranch Pavilion? Send a note and we will follow up with current availability and details.