South Temple Custom
South Temple, Texas
Project Overview
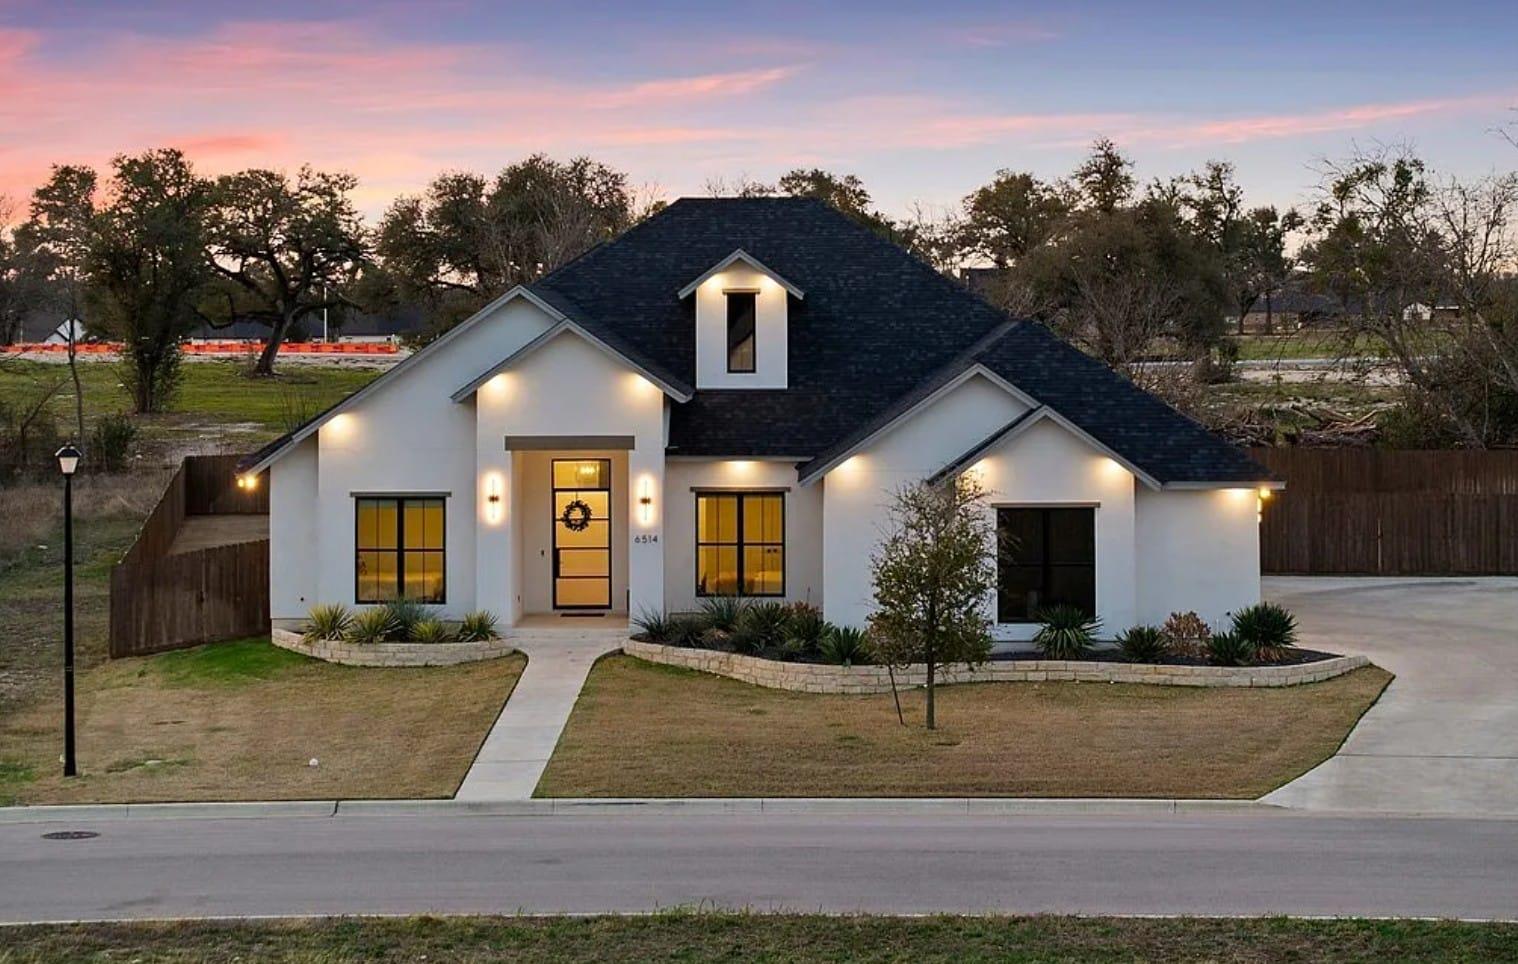
This completed Slickrock project in south Temple delivers 3,132 square feet with 4 bedrooms, 3 baths, and a dedicated game room.
The great room sets the tone: vaulted ceilings with a wood accent beam, designer lighting, and a wall of floor-to-ceiling windows opening to covered outdoor living with its own fireplace. The kitchen carries an oversized island and a butler's pantry, and finishes run high-end throughout — wide-plank flooring, custom cabinetry, and curated fixture selections. Outside, painted stucco and cast-stone landscape walls pair with black-framed windows and a dark composition roof.
The home sold following completion and is now a private residence.
Features & Finishes
- 4 bedrooms · 3 baths · 3,132 sq ft
- Dedicated game room
- Butler's pantry and oversized kitchen island
- Vaulted great room with wood accent beam
- Floor-to-ceiling windows across the rear elevation
- Covered outdoor living with fireplace
- Wide-plank flooring and custom cabinetry
- Designer lighting and high-end fixture selections
- Painted stucco exterior with cast-stone landscape walls
- Black-framed windows and doors
Photo Gallery
Photographs
Inquire About This Project
Interested in South Temple Custom? Send a note and we will follow up with current availability and details.