Wildflower Country Club Home
Wildflower Country Club — Temple, Texas
Project Overview
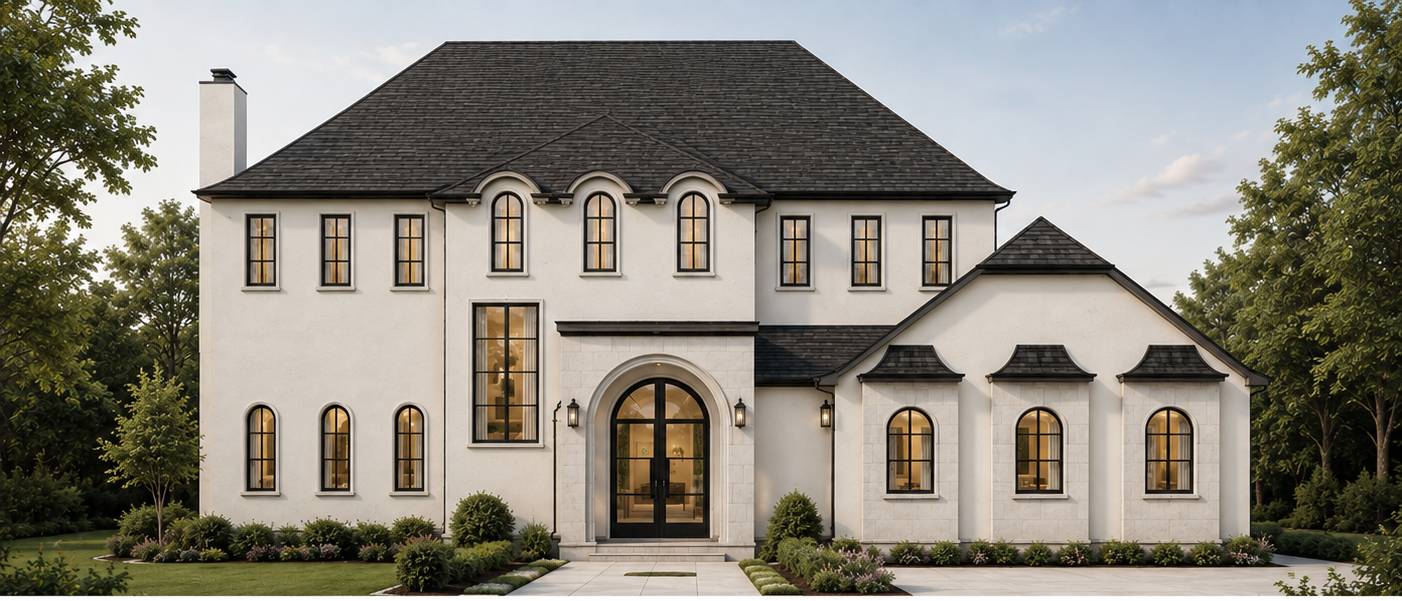
Slickrock Development's first published project is a new two-story custom home at Wildflower Country Club in Temple, Texas. The design pairs a painted stucco exterior and dark composition roof with arched openings, black-framed windows, and a cast-stone entry surround. The rear elevation opens to a 20-foot covered patio and a second-floor deck overlooking the yard.
Inside, 3,099 square feet of living space is organized around a two-story foyer with a triple-barrel ceiling. The first floor carries an open kitchen, dining, and living room under 10-foot ceilings, anchored by a 48-inch gas pro range with custom hood, an oversized island, and a 16-foot walk-in pantry. A dedicated office with built-ins, a wine bar, a mud room with built-in bench, and a private guest suite with its own bath and walk-in closet complete the main level. Upstairs, the primary suite pairs a freestanding tub and separate shower with a 17-foot bedroom, joined by two additional bedrooms, a hall bath, a study nook, and a full laundry room.
The project is in pre-construction; progress will be documented here as construction begins.
Features & Finishes
- Two-story foyer with triple-barrel ceiling
- 48″ gas pro range with custom hood and oversized island
- 16-foot walk-in pantry and wine bar
- First-floor guest suite with private bath
- Dedicated office with built-ins
- Primary suite with freestanding tub and separate shower
- Covered and open second-floor deck (320 sq ft)
- 20-foot covered rear patio with sliding glass wall
- Painted stucco exterior with cast-stone entry surround
- Black steel-framed windows and exterior lanterns
- Mud room with built-in bench
- Tankless water heater
Plans & Renderings
Renderings
Elevations
Floor Plans
Construction Progress
August 28, 2026
Build update
Placeholder entry — replace with the latest from the Wildflower site (permitting progress, site work, schedule notes).
August 6, 2026
Project announced — pre-construction underway
Exterior renderings and conceptual plans are published and the project is in pre-construction at Wildflower Country Club. Construction progress will be documented here as work begins.
July 10, 2026Design
Conceptual plans completed
Conceptual design is complete: front, rear, and side elevations plus first- and second-floor plans totaling 3,099 square feet of living space. See the Plans & Renderings gallery for the full sheets.
Inquire About This Project
Interested in Wildflower Country Club Home? Send a note and we will follow up with current availability and details.